
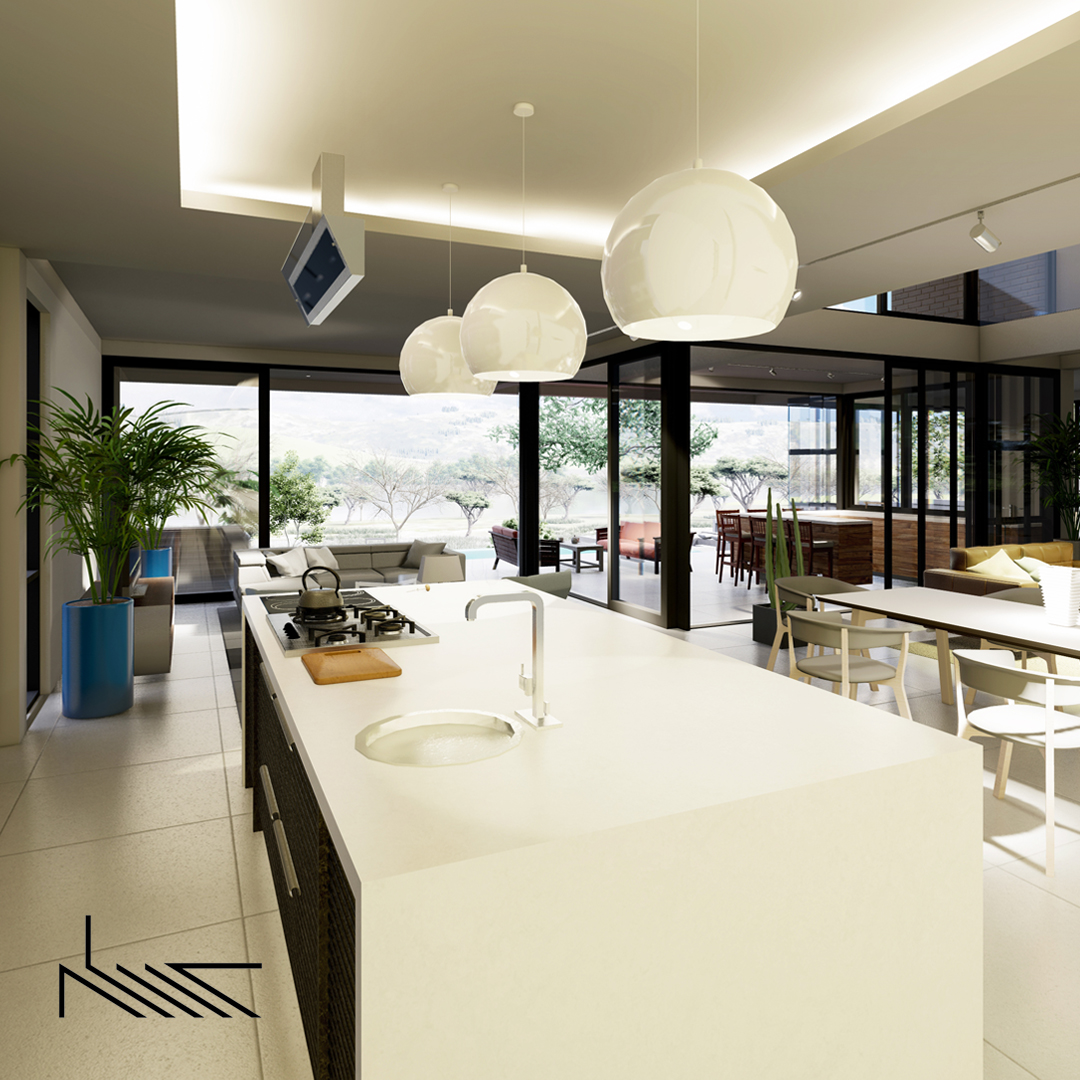
Waterfront House
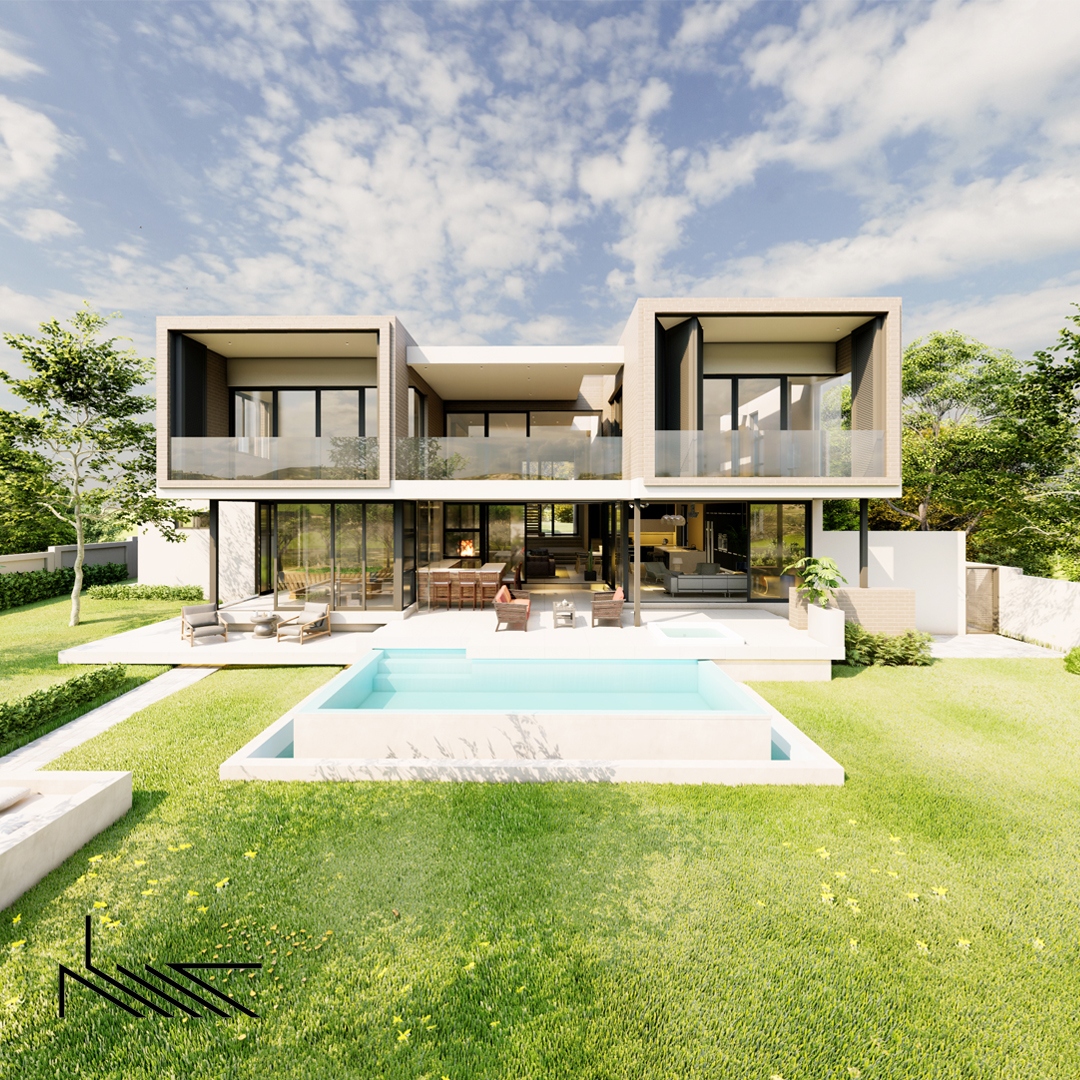
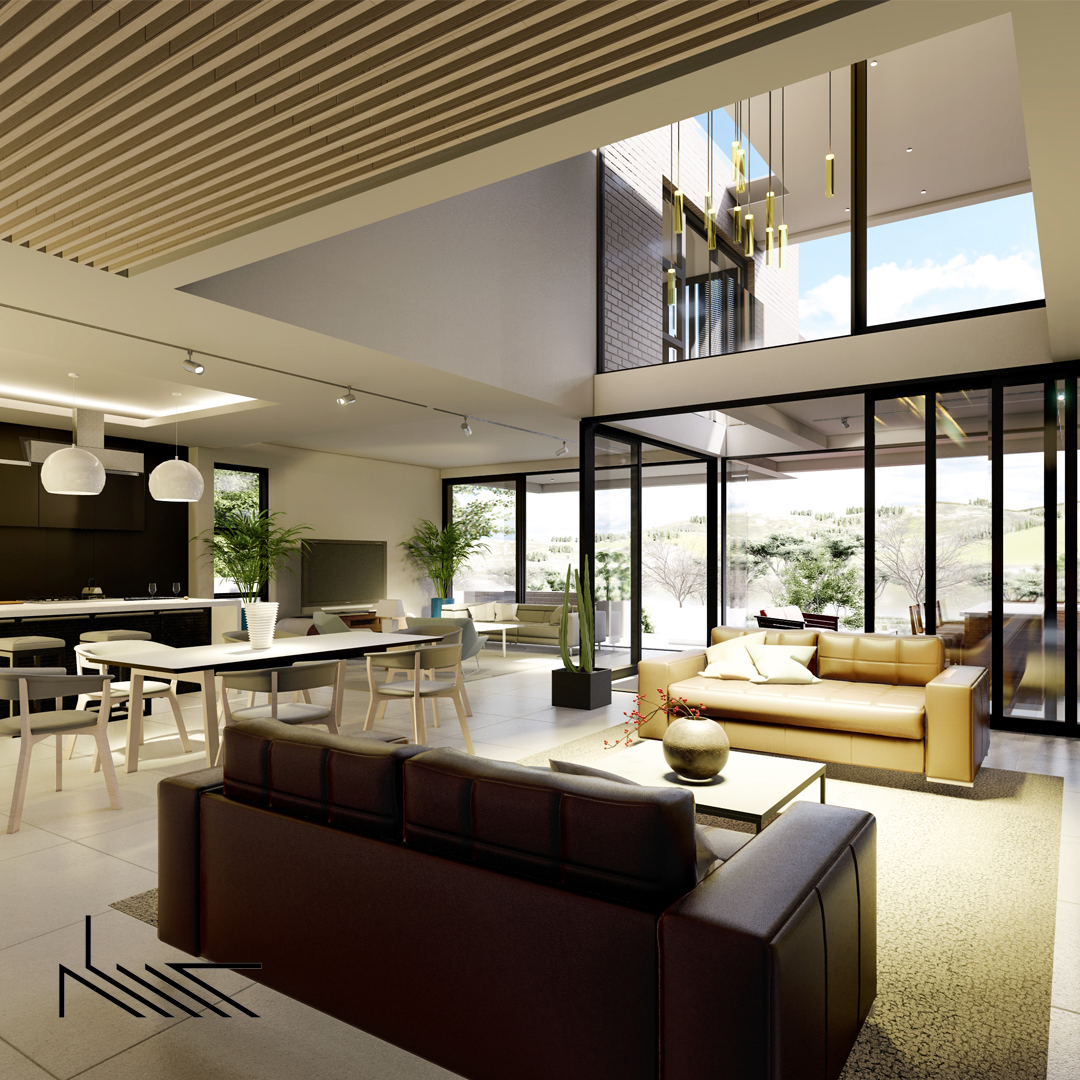
The house is located in a waterfront estate outside Tshwane with the site situated on the bank of the waterbody. With a spectacular view towards the waterbody to the west, the brief required the design and planning of the house to concentrate on the view with living areas, bedrooms and patios to live out towards the view.
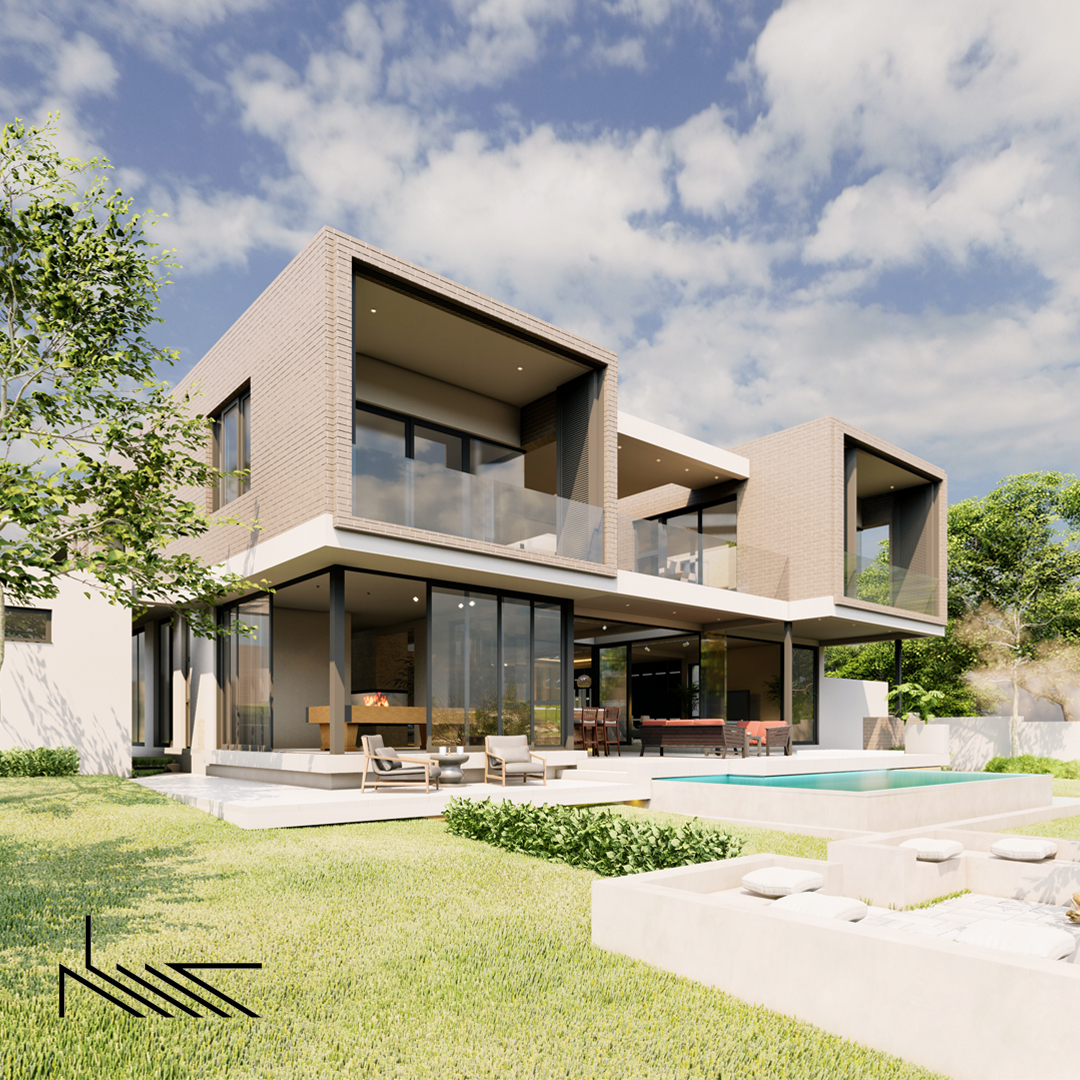
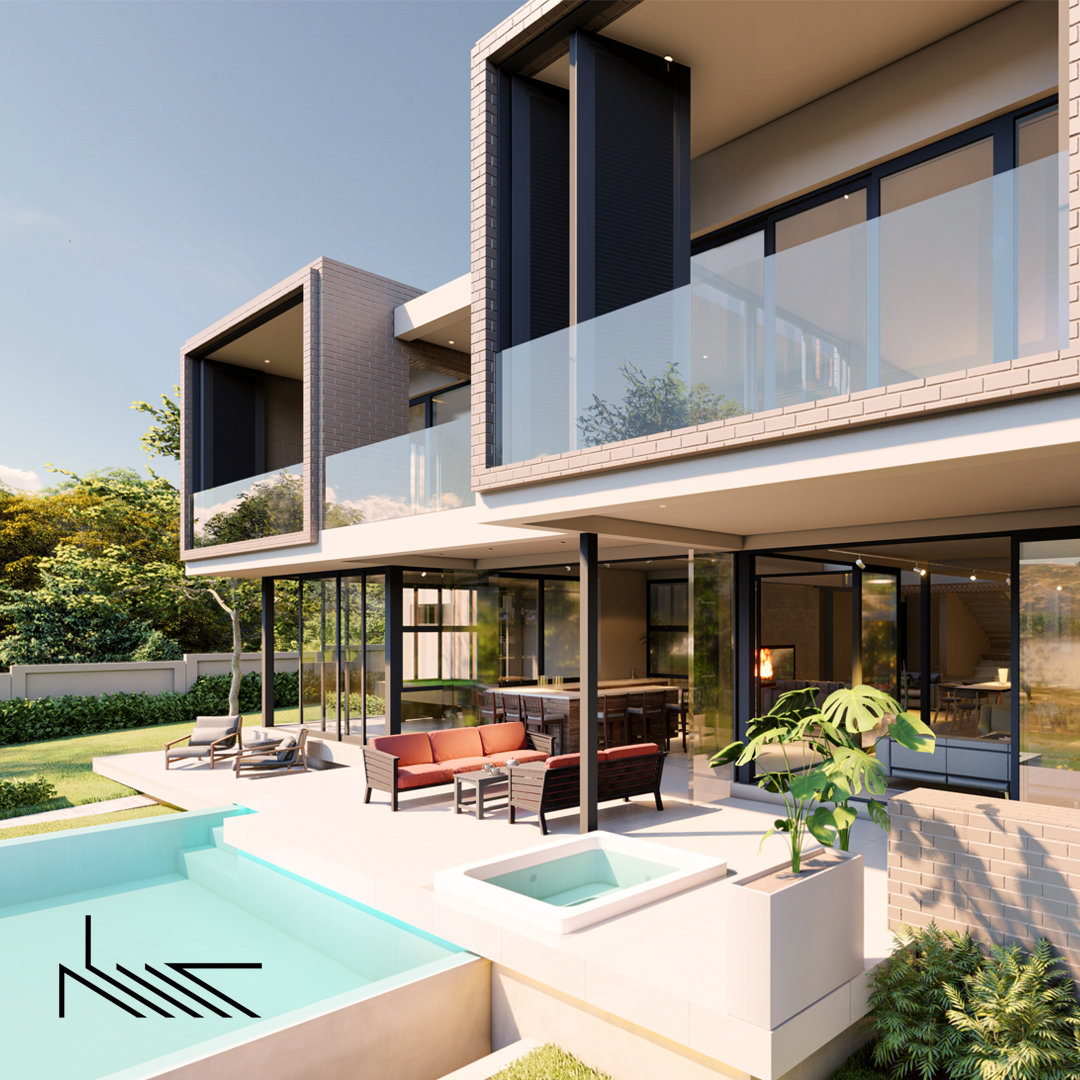
The orientation and layout of the site posed a challenge to accommodate the planning toward the views and measured were incorporated to address these issues in the form of shutters and large overhangs to control the western sunlight and double glazing to control heat gain. The ground floor accommodates the living areas with glazed west and north facades. The first floor accommodated the bedrooms and has two distinct wings that is orientated east west, each wing directing the viewers focus towards the view.
Materials used were selected for their durability and low maintenance requirements.